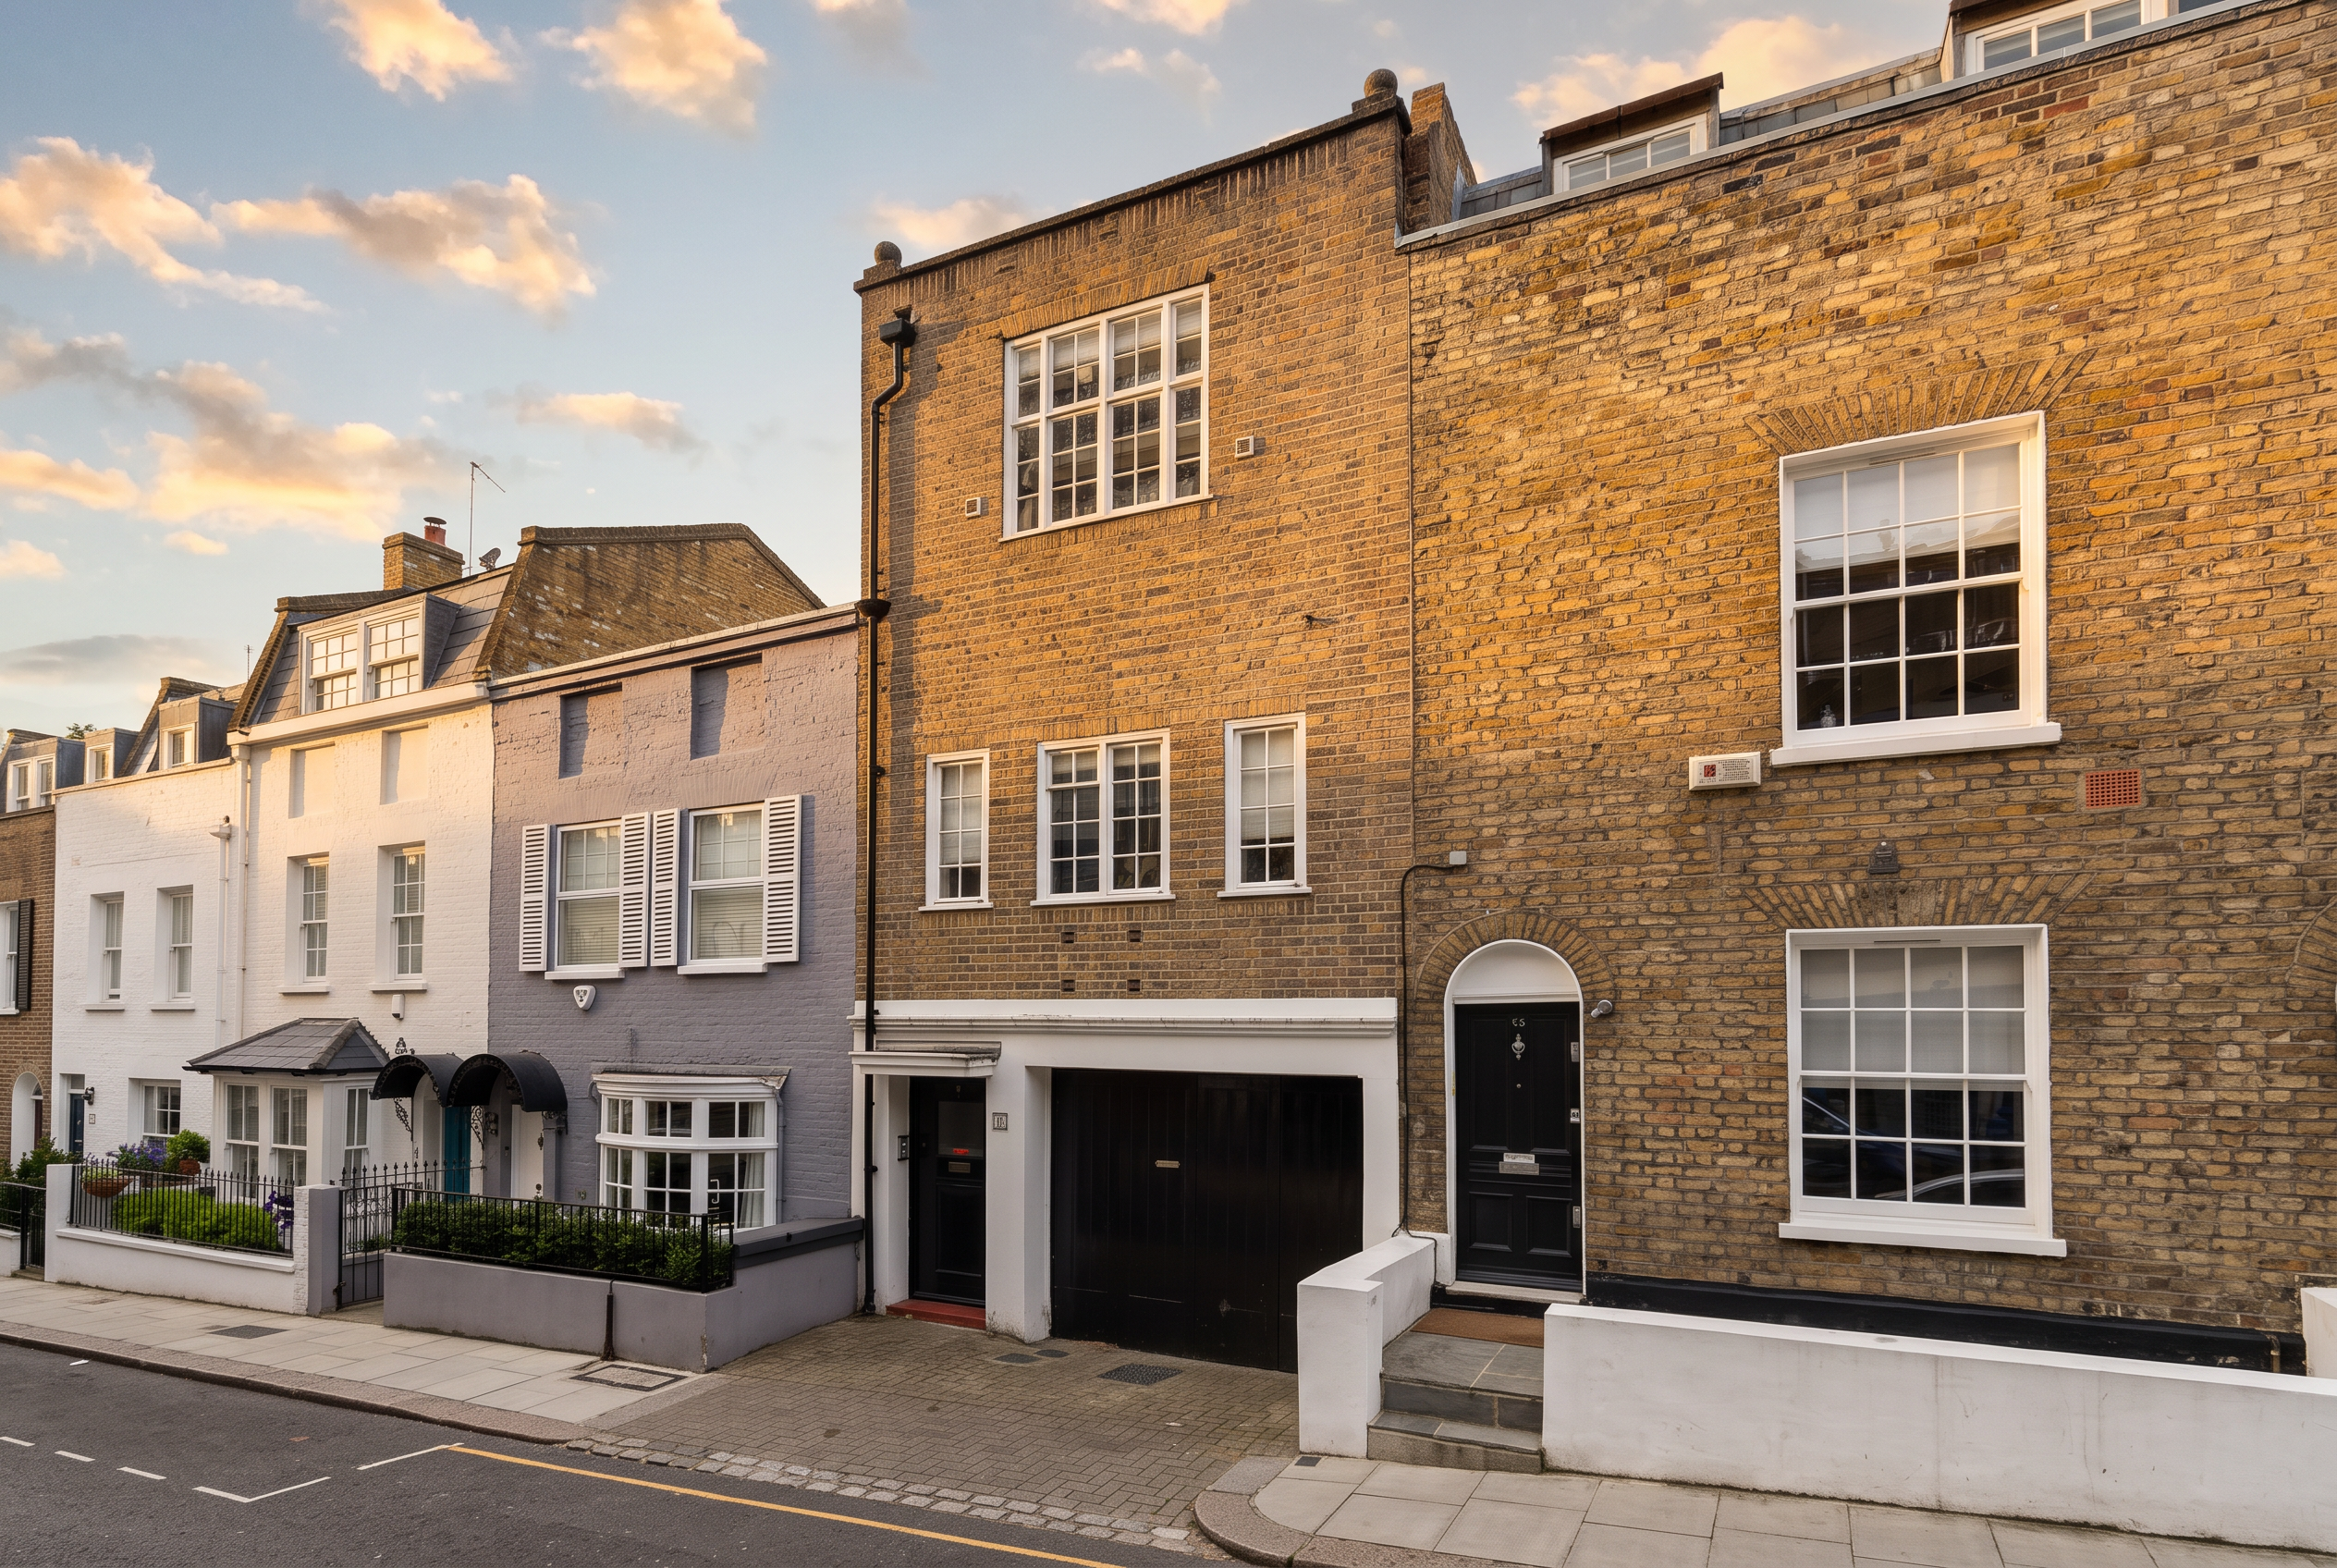
Golden-hour view of a classic Kensington brick terraced house with a glossy black timber garage door and white-painted surround

— Quotation QU-3442 / QU-3443 · [816] —

91A Peel StreetKensington, London, W8

Issued
17 August 2026
Valid until
16 September 2026
Client
Atomik Architecture
Contact
Mike Oades BA (Hons) Dip.Arch RIBA · Managing Director

Illustrative view

Sterling Temple has been asked to carry out a dimensional survey of 91A Peel Street to underpin Atomik Architecture's garage-conversion design [816]. The whole property is captured in a single 3D laser-scanning visit; CAD floor plans and two sections are then produced from the point cloud.

Because the entire house is scanned under either option, additional drawn content can be produced later from the same data without a return visit — the difference between the two options is simply how much is drawn now.

Address
91A Peel Street, Kensington, London, W8
Property type
Residential — terraced house with integral single garage
Client project ref.
[816]
Design intent
Terraced house with an integral single garage. The survey supports Atomik Architecture's design to convert the garage into two bedrooms with two en-suites, a utility area and a generous entrance vestibule, with variations to be settled before the planning submission.

The following is captured under both options — the entire property is scanned in a single visit, and the two options differ only in how much is drawn up now.

  • Ground-floor garage area and external forecourt
  • Entrance vestibule and stair
  • Rear bathroom and external terrace at first-floor level
  • All visible services noted and located on the ground-floor plan
  • Floor, ceiling, stair and roof levels
  • Floor plans, plus two sections — one long, one short

DWG

AutoCAD format floor plans and sections

PDF

Complete drawing set for issue and markup

LEVELS

Levels annotated on plans and sections

AREAS

Areas stated in square metres (m²)

From instruction, subject to access.

  1. Stage 01

    One visit

    Site attendance

    Within approximately one week of instruction, subject to access.

  2. Stage 02

    5–7 working days

    Drawings issued

    From completion of the site visit.

Sterling Temple surveys using a GeoSLAM Zeb Revo RT handheld SLAM scanner, capturing a fully registered point cloud of the whole property in a single mobilisation. The point cloud is processed and cleaned in PointCab, then drawn up in BricsCAD and AutoCAD to produce coordinated 2D plans and sections. All areas are calculated from the measured drawings and stated in square metres, in accordance with RICS guidelines.

  • Capture — GeoSLAM Zeb Revo RT
  • Processing — PointCab
  • CAD — BricsCAD / AutoCAD
  • Areas — RICS guidelines · m²

Accept this quotation

Choose Option 1 or Option 2 and confirm the instruction with a short form. We will acknowledge within one working day and issue our instruction confirmation with proposed survey dates.

Ask a question →